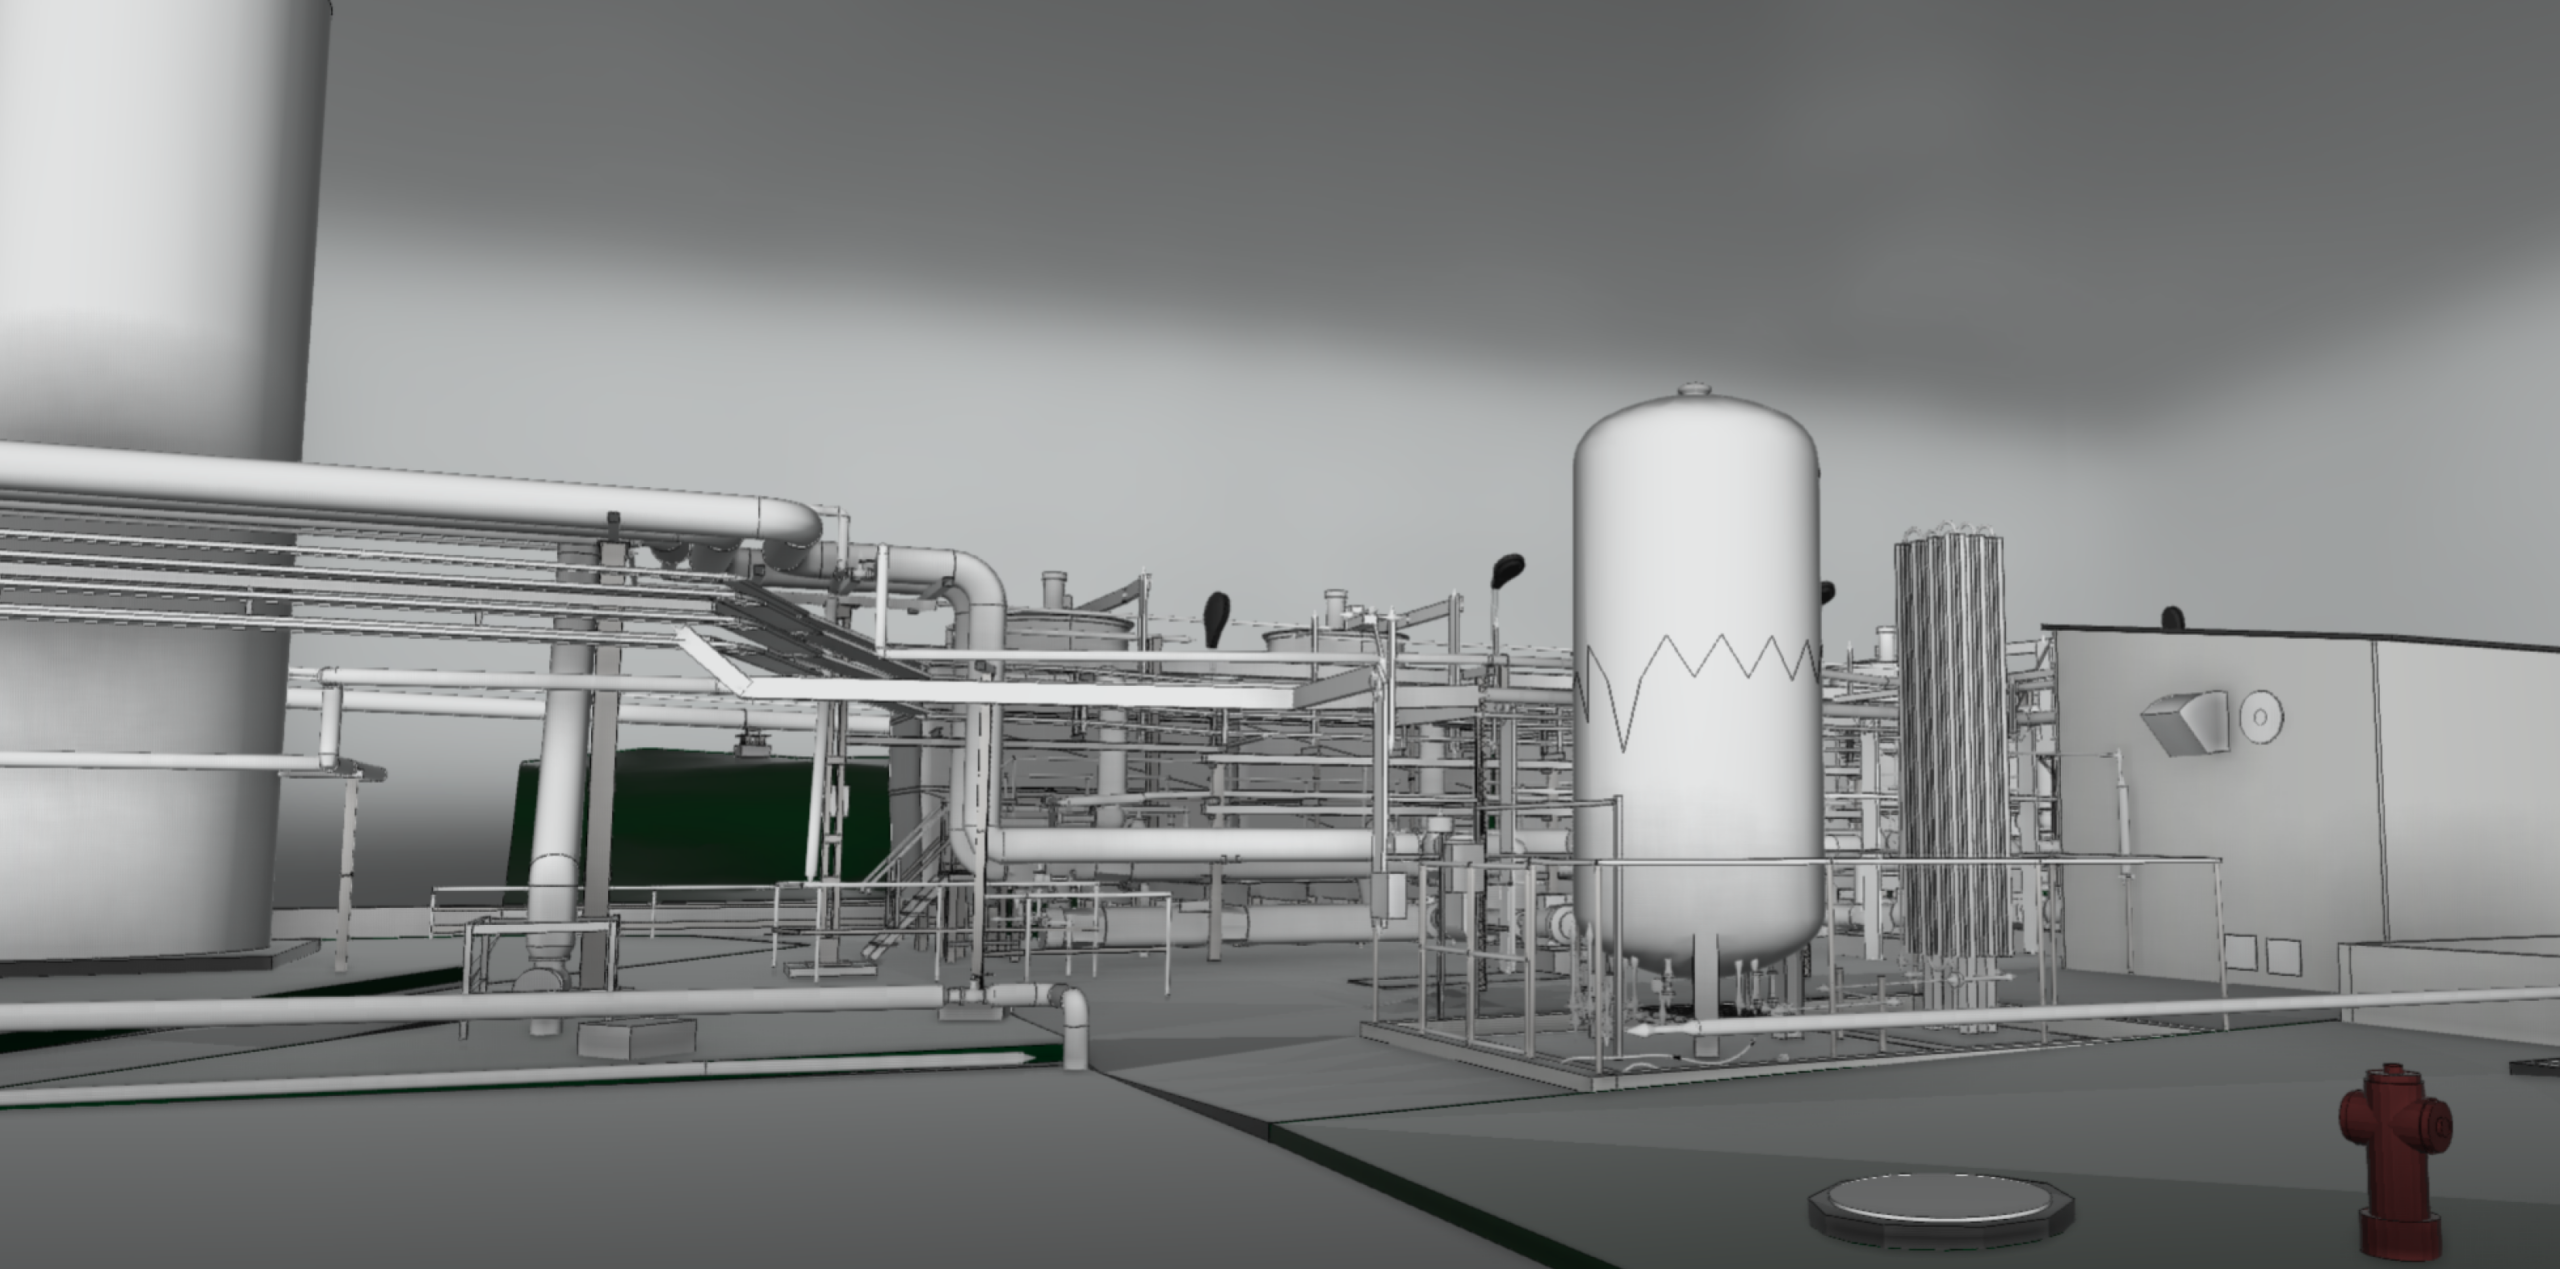
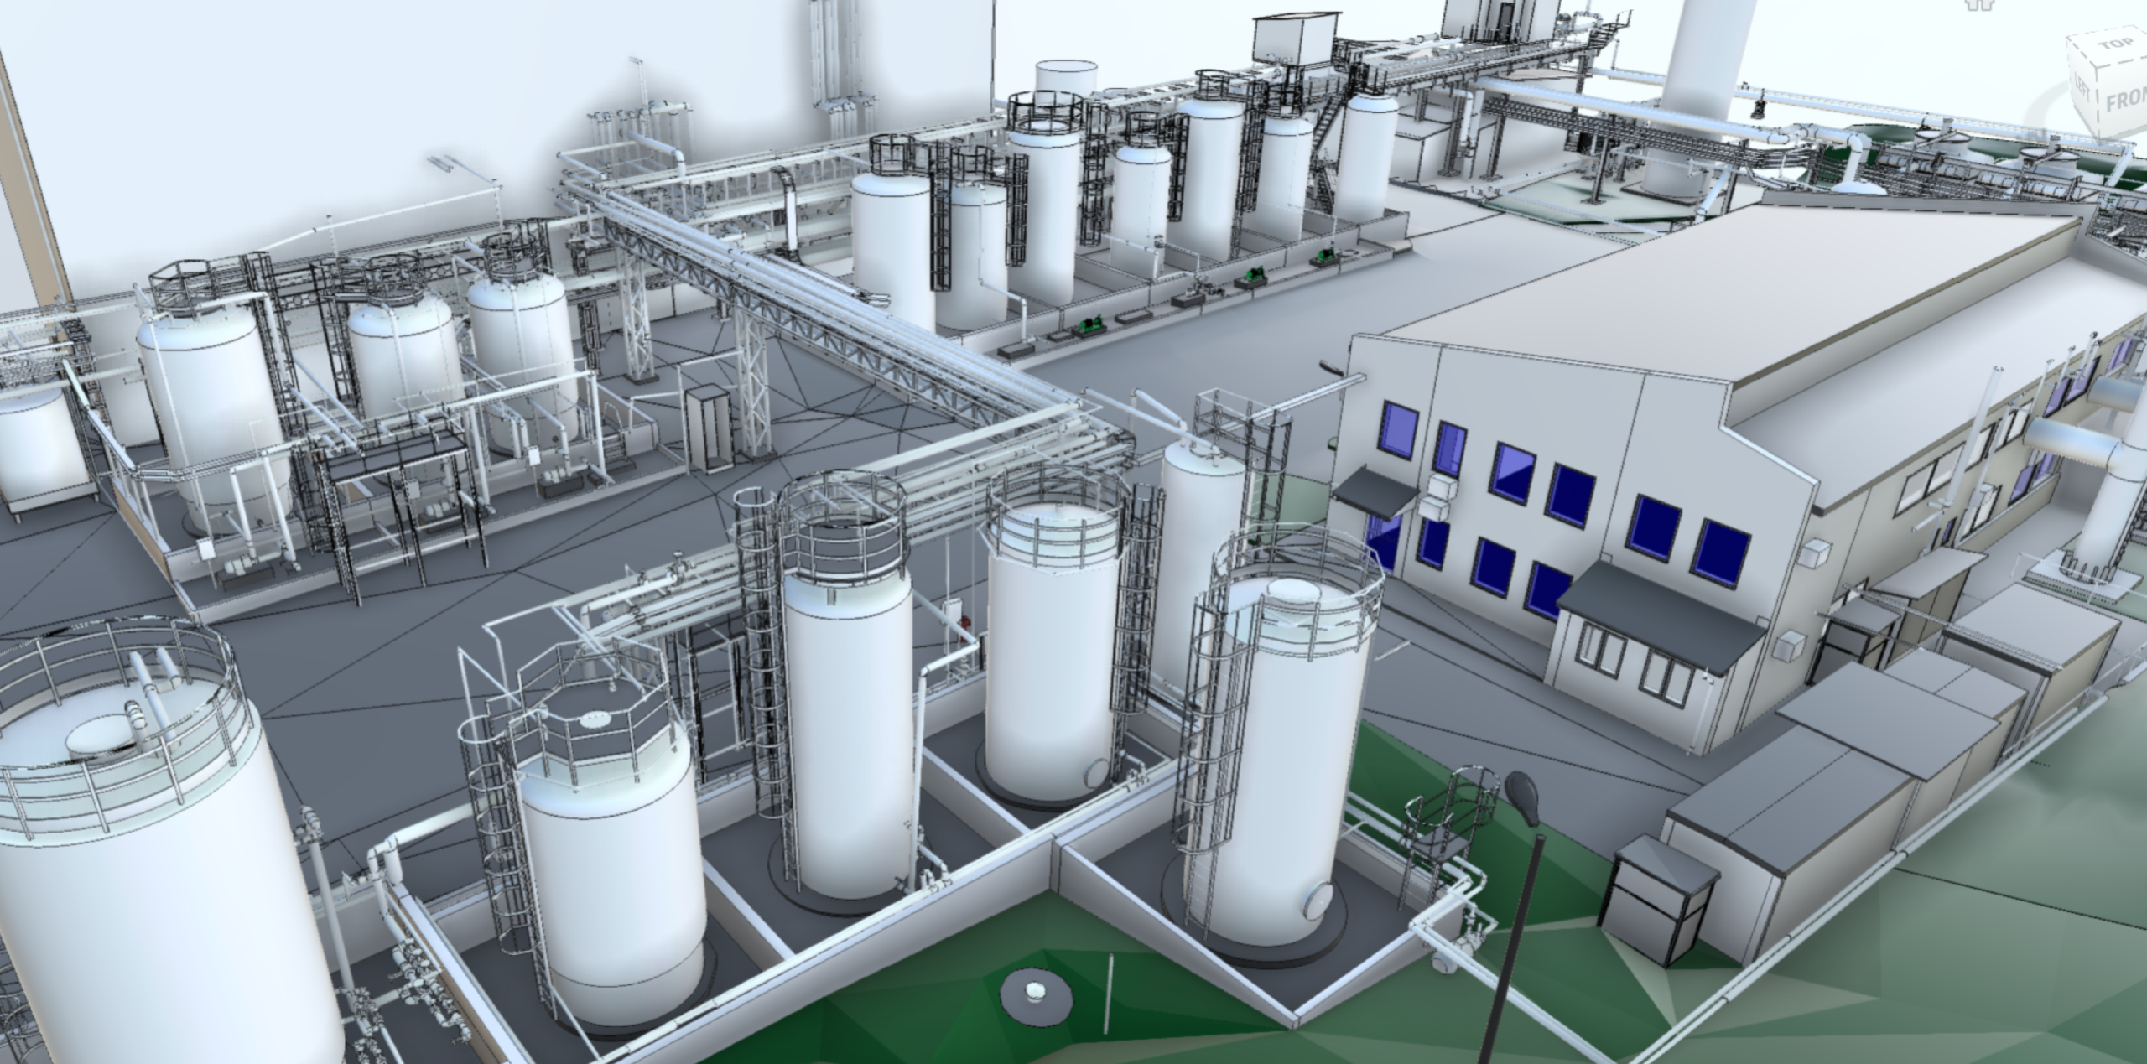
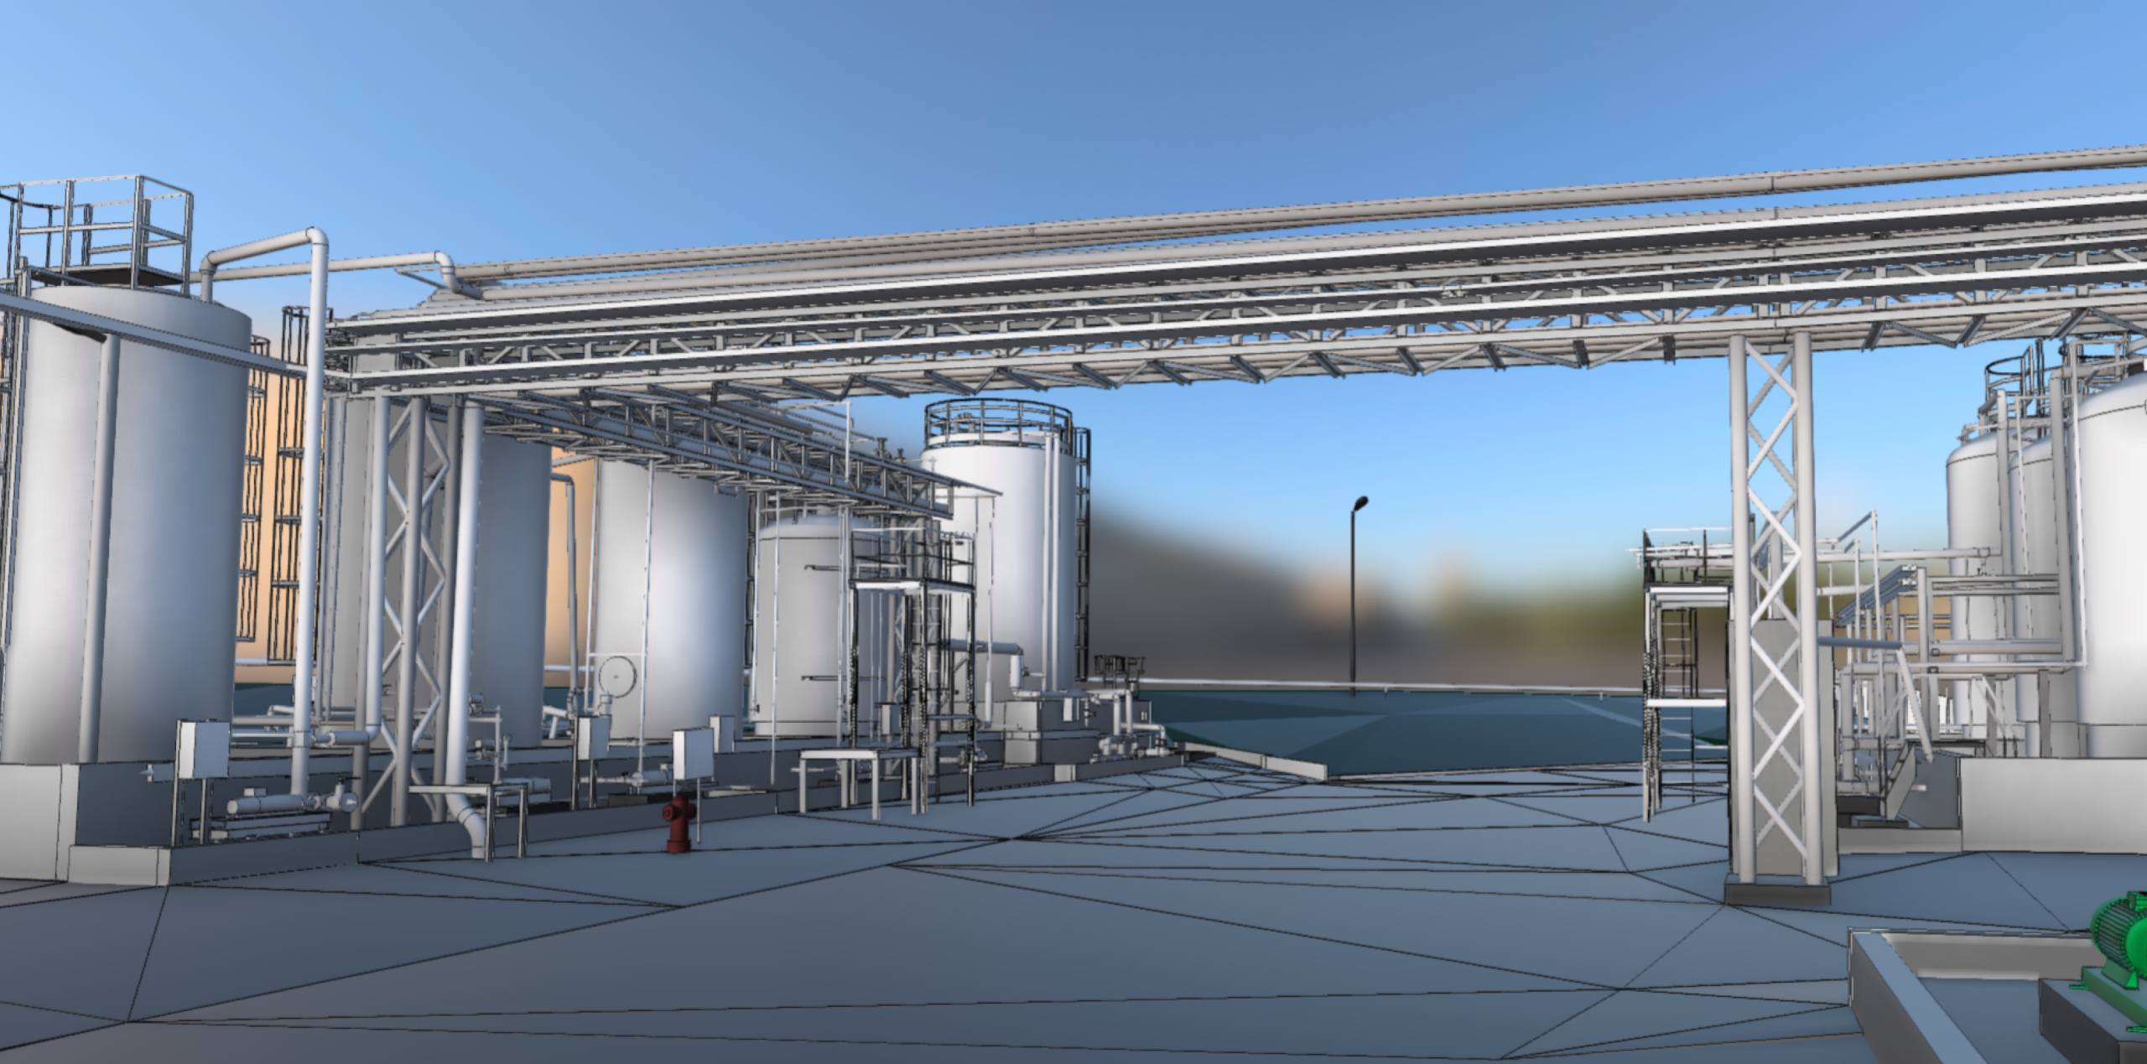
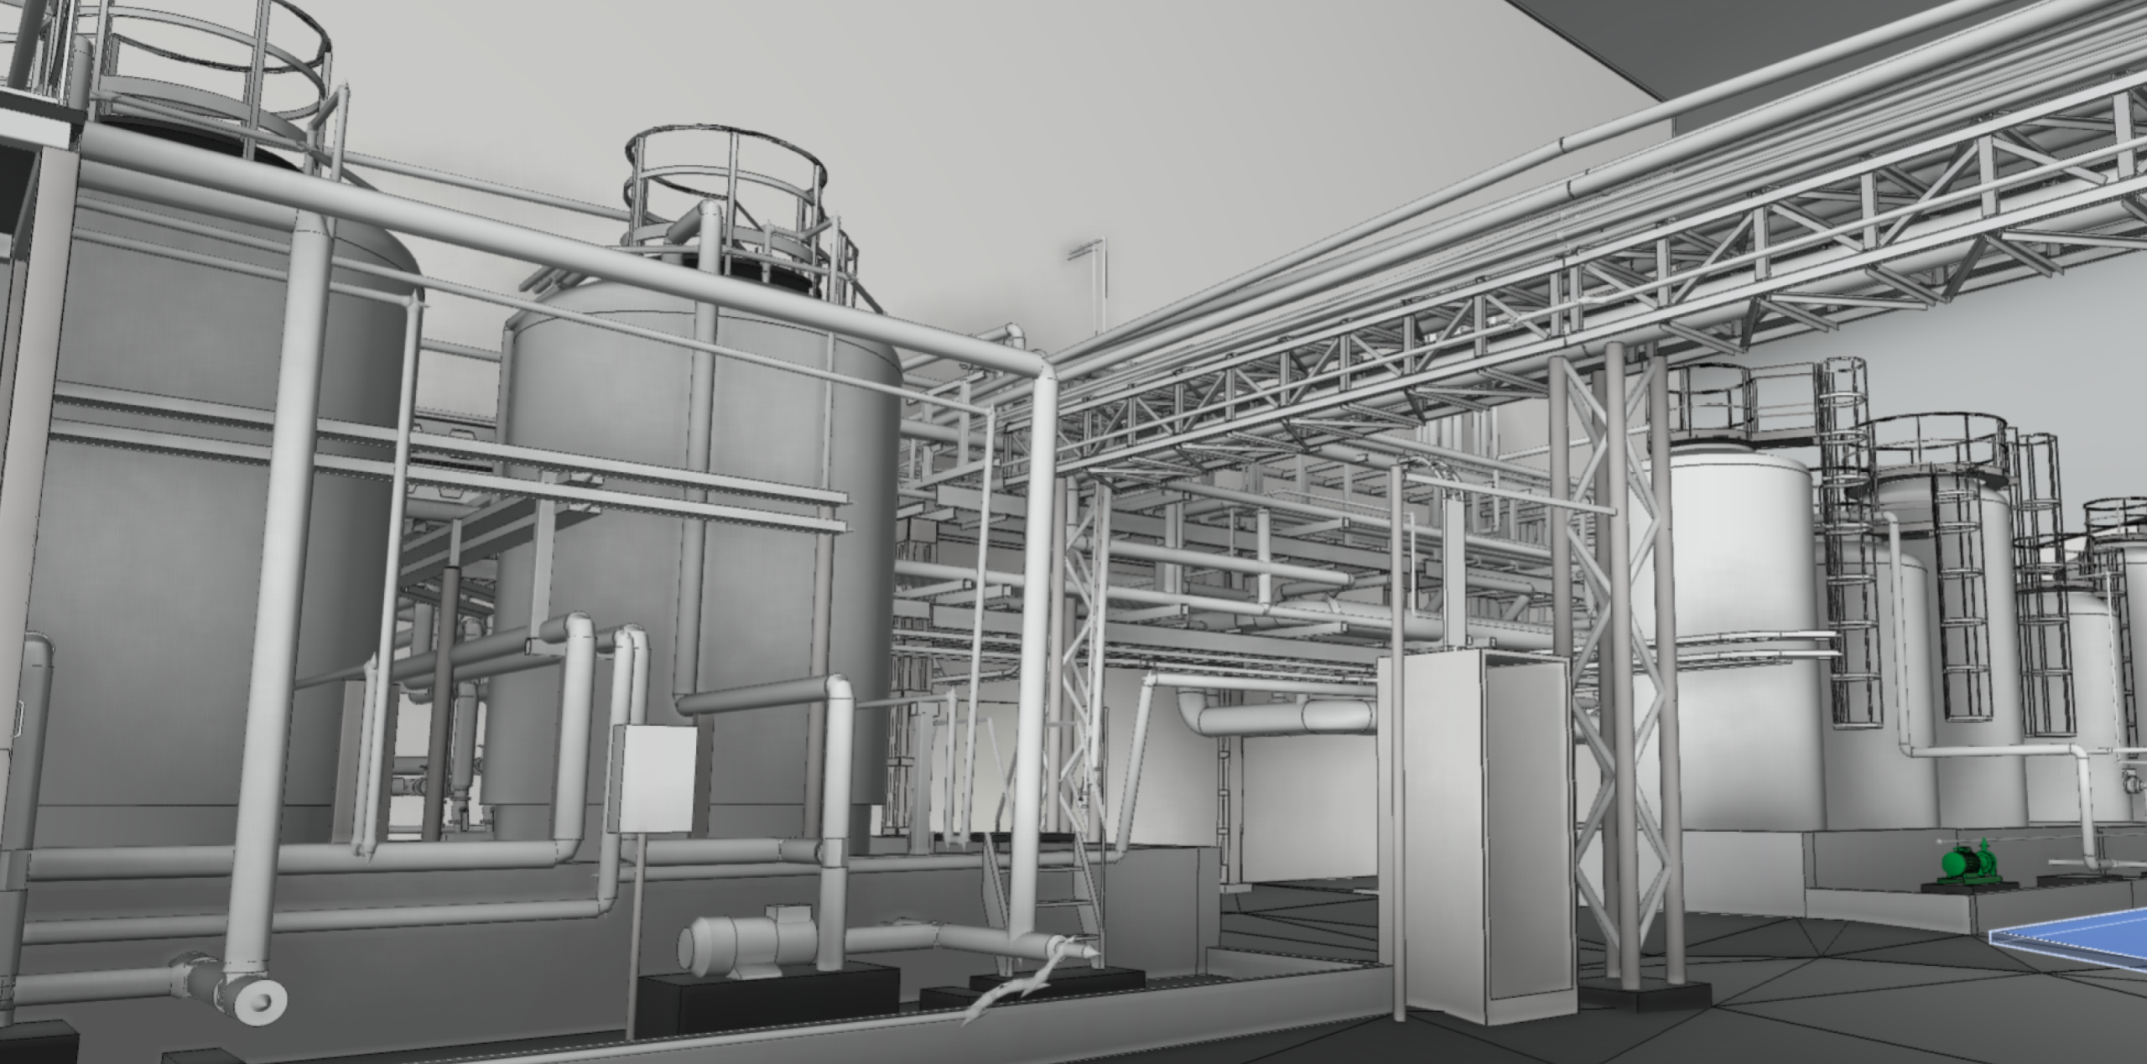
For an active industrial facility such as the Purolite Factory, accurate documentation of existing conditions is essential for subsequent design and coordination stages. The Graphein team carried out 3D laser scanning across approximately 6,000 sqm and developed a detailed BIM model at LOD 300, covering Architecture, Structure and MEP. Although the initial estimated modelling timeframe was 26 days, the project was completed in just 6 days, thanks to the dedication and sustained efforts of the entire team. We particularly appreciated the Graphein team’s professionalism, responsiveness and ability to meet the project’s requirements. The collaboration proved to be a very positive experience.